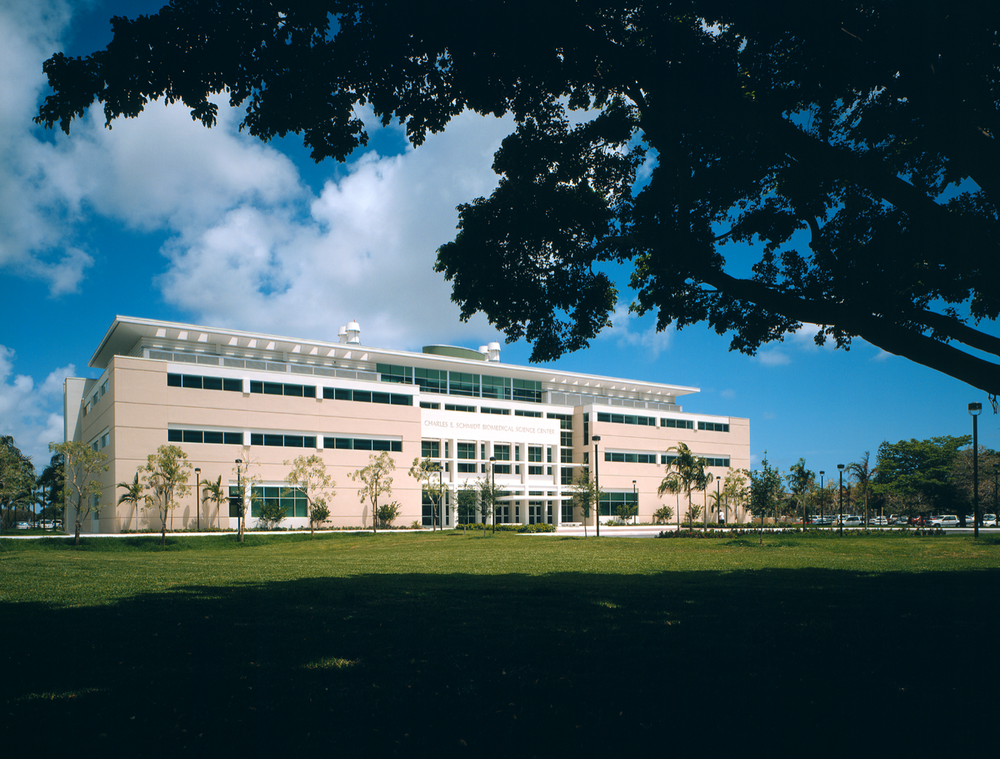
Charles E. Schmidt Biomedical Science Center
Location
Florida Atlantic University, Boca Raton, Florida
Year
2001
Size
90,000 sf
Cost
$15M
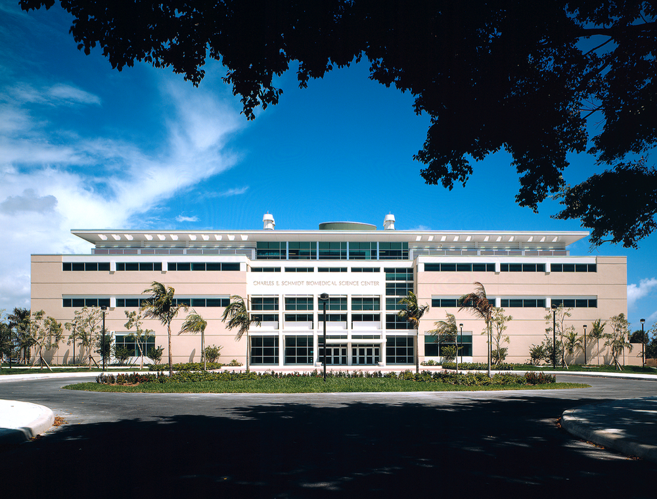
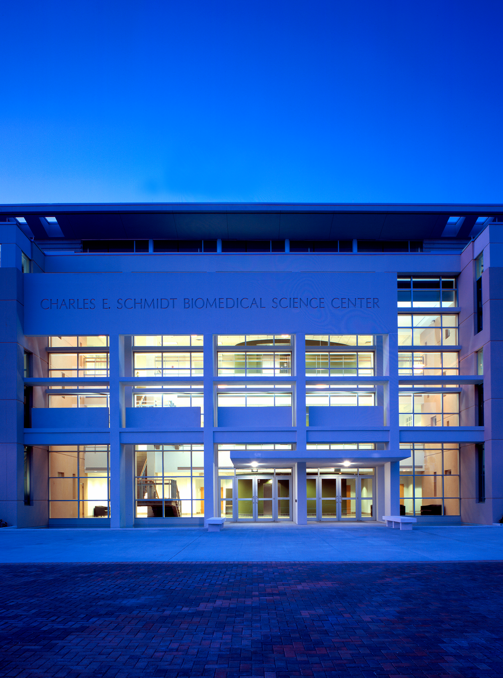
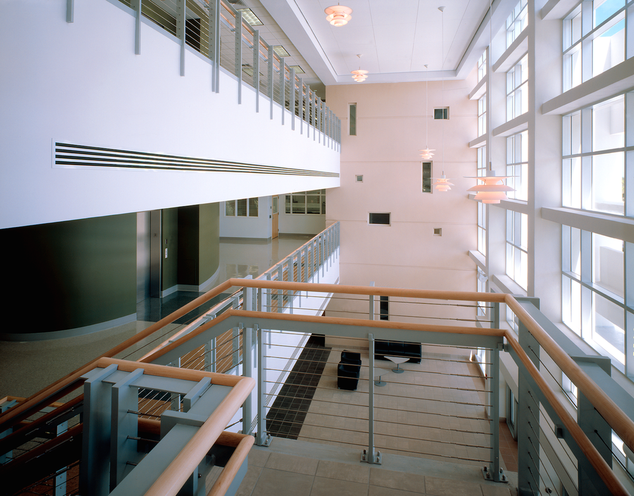
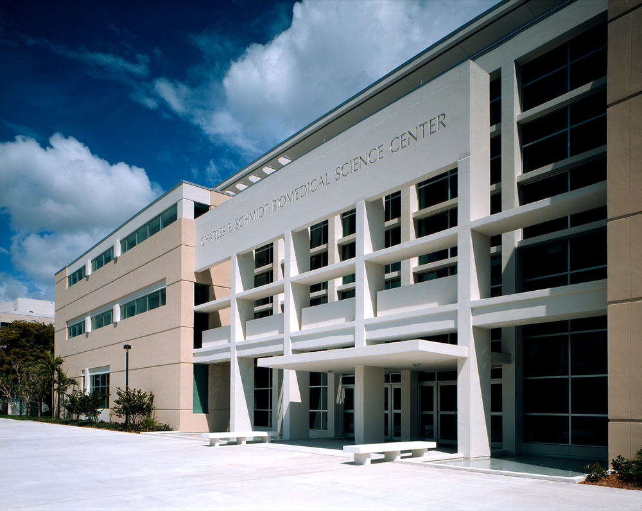
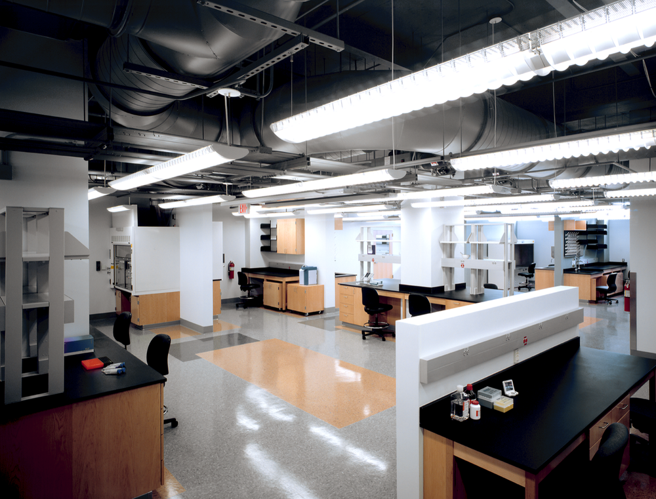
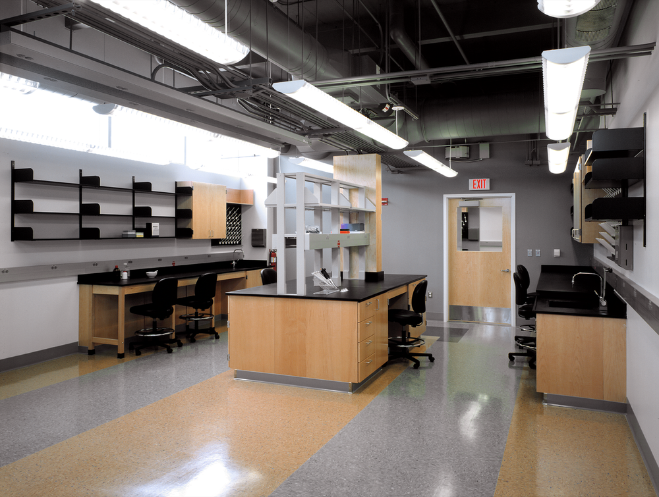
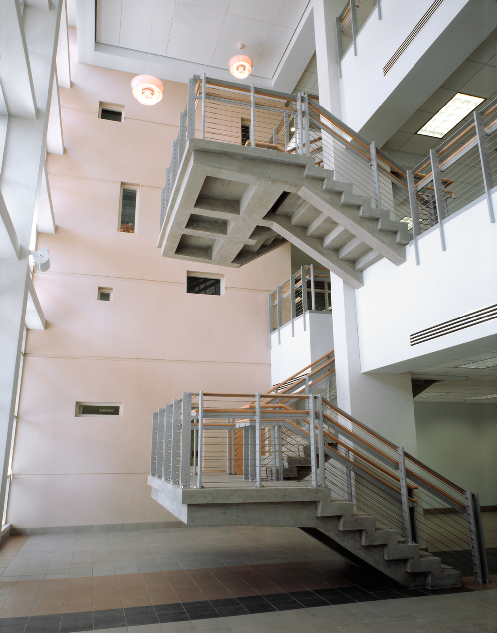
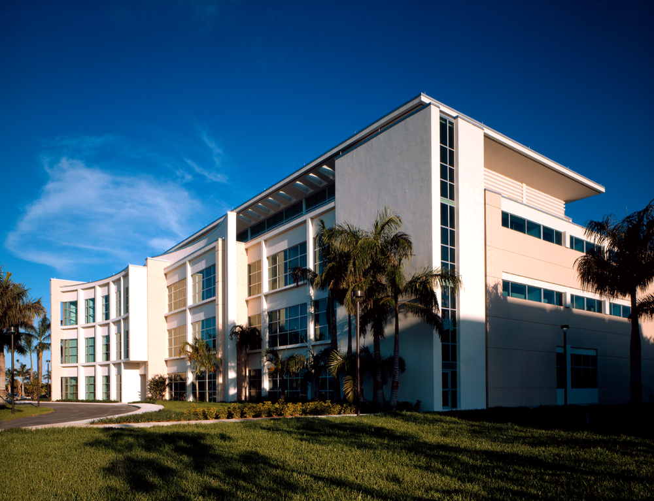
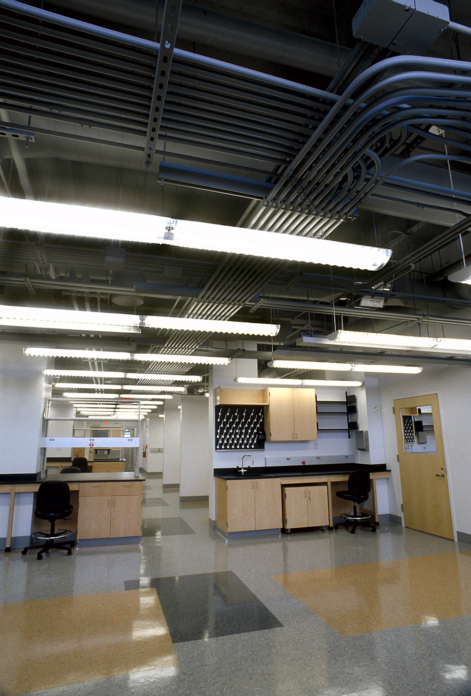
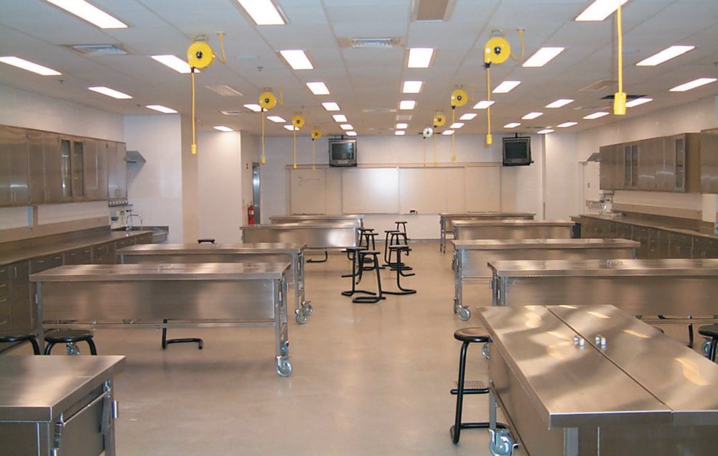
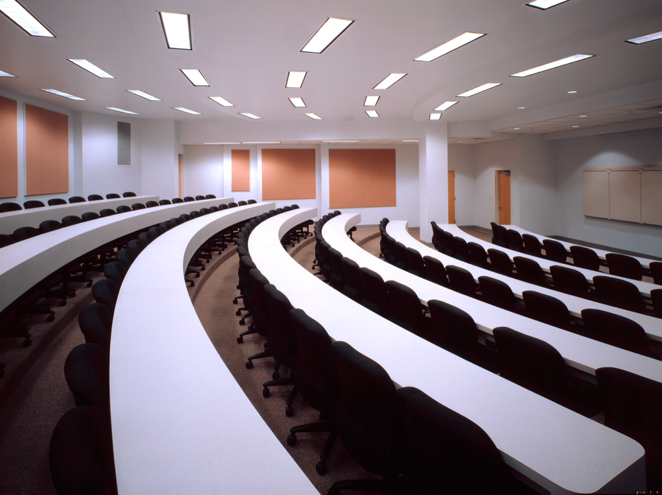
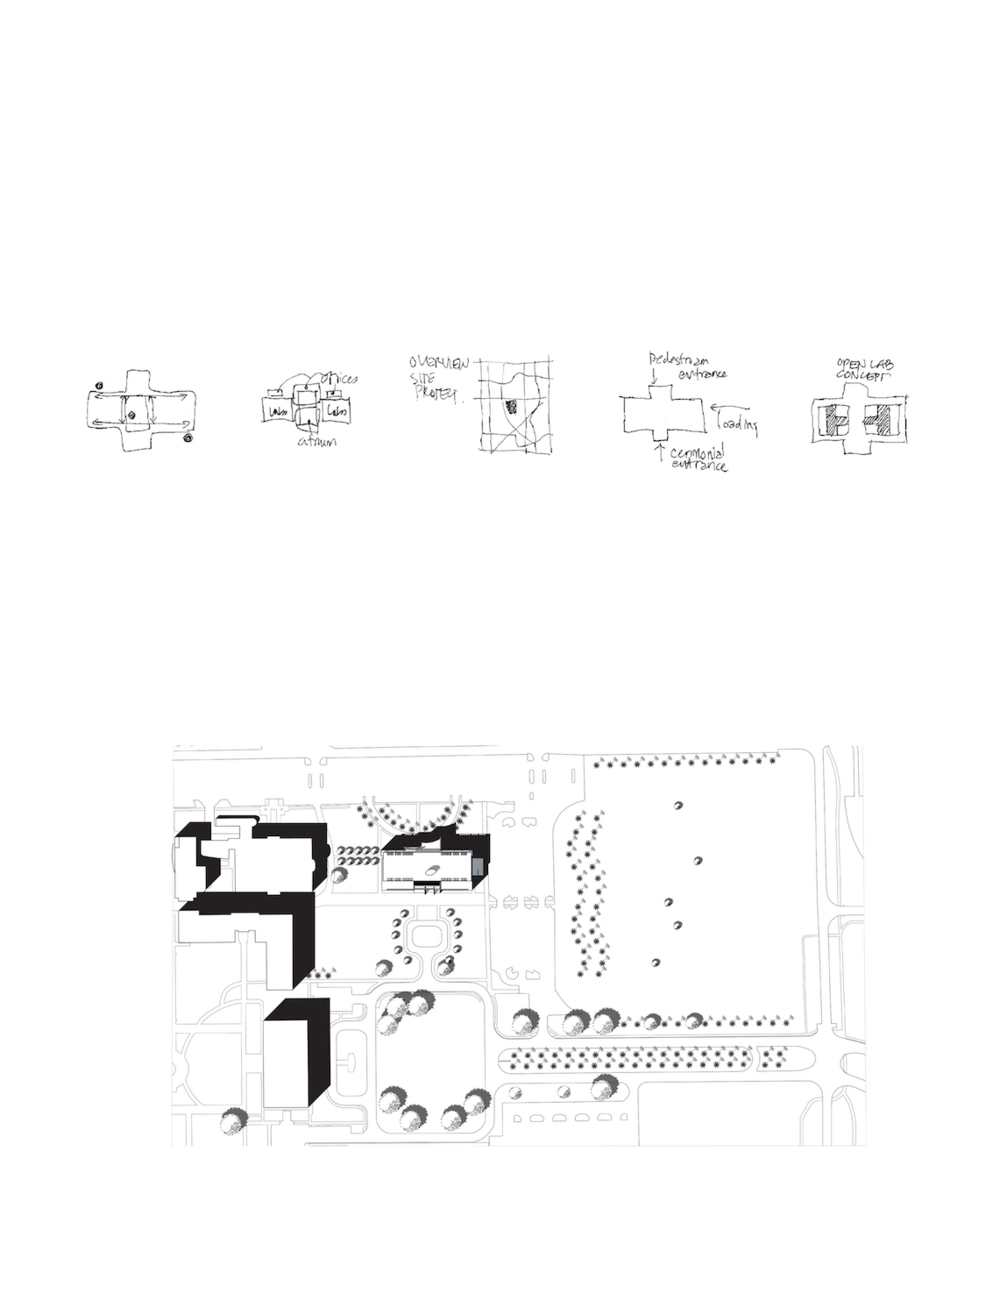
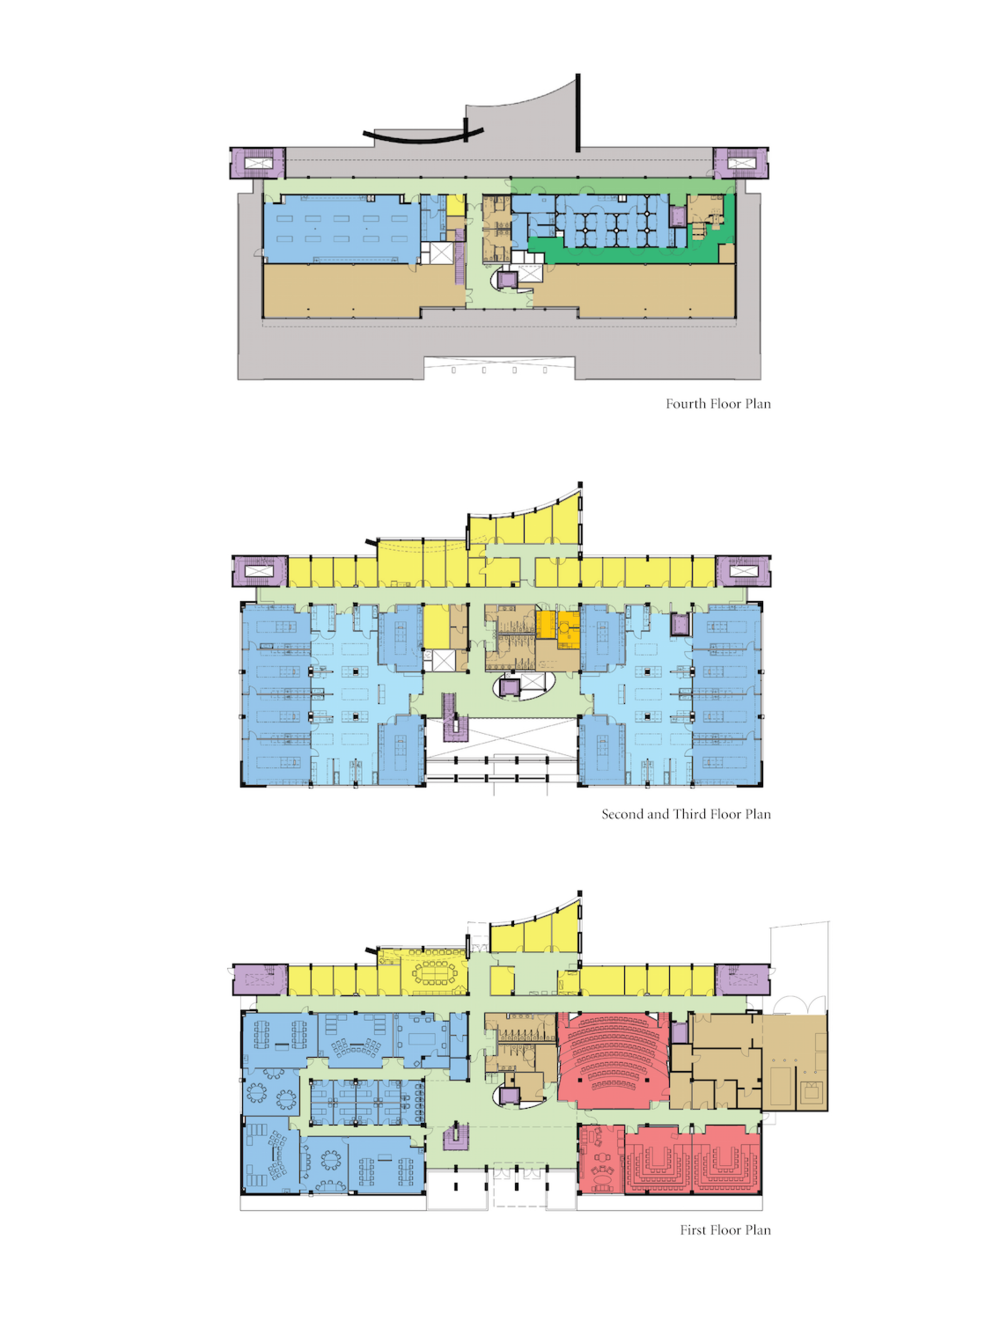
Home for FAU’s medical program, the Charles E. Schmidt Bio-Medical Science Center contains a medical education suite consisting of instructional, seminar, and exam rooms; offices, large classrooms, biomedical research labs, cold rooms, dark rooms, a gross anatomy lab, and a Vivarium that meets AAALAC standards. To create maximum efficiency and flexibility while recognizing researchers’ desire for private space, the design combines both large "open" shared labs and private "closed" labs, a unique feature of this project. The building is organized around east and west laboratory cores. Each lab core consists of a 2720 nsf shared "open lab" and six adjacent 630 nsf "closed" research labs. The "closed" research lab spaces are primarily for the use of individual researchers and their specific equipment, and the open lab contains fume hoods, laminar flow hoods, equipment and casework that will be shared by the entire research team. The labs were designed around a two-directional lab-grid layout that allows the casework to be modularly organized in either the north/south or east/west orientation for maximum flexibility, allowing the researchers to create labs that meet their specific needs. Accent colors on walls signify open flexible space and colored VCT patterns on the floor designate areas for equipment, mobile workstations, and circulation. Deep south-facing clerestory windows in the labs allows maximum utilization of perimeter wall space for storage and casework, yet also permits natural daylight and views of the sky. Laboratory services are suspended overhead over all open equipment zones to permit an unobstructed equipmentation area below. The labs are designed with 25% fixed casework, 25% mobile casework, and 50% open equipment zones, which allow the Users to accommodate changes easily. This is extremely important because the University was in the process of attracting and hiring faculty, and specific research requirements were still unknown. Another primary goal was to foster a "community within the building." This was done through providing shared open labs, conferencing areas in the open labs, a central office suite on the north side, and a 3-story gathering and interaction space. The atrium, framed in glass and structural concrete fins, functions as a light-filled connection between the two wings. It facilitates scientific collaboration between students and faculty, strengthening the sense of community within the building, and helps to make the building distinct among the other campus buildings, a signature building for the biomedical sciences at FAU.